
When your business outgrows its current space, you face one of the most consequential decisions in your company’s growth: renovate and expand what you have, or start fresh with new construction. Both paths carry hidden costs, timelines, and tradeoffs that don’t always show up in the first estimate you receive. Making the wrong call can tie up capital for years or leave you with a facility that still doesn’t meet your needs. This guide breaks down the real factors, financial and otherwise, so you can weigh your options with clear eyes.
Comparing Upfront Costs of Expansion and New Construction
The sticker price of expanding an existing building often looks cheaper than building new, but that comparison can be misleading once you dig into the details. Expansion projects frequently uncover outdated wiring, plumbing, or structural issues that inflate the budget mid-project. New construction, on the other hand, lets you plan every dollar from the ground up with fewer surprises once permits are approved. The right choice often depends on the age and condition of your current structure more than the raw square footage you need.
It also matters who you bring in to estimate the work. Many business owners are surprised to learn that some of the same firms that handle home remodeling companies also take on light commercial expansions, and their pricing models can offer useful comparison points even if your project is larger in scale. Getting at least three bids, one of which includes a full structural assessment, will give you a much more realistic number than a quick walkthrough estimate.
Evaluating the Condition of Your Current Roof Structure
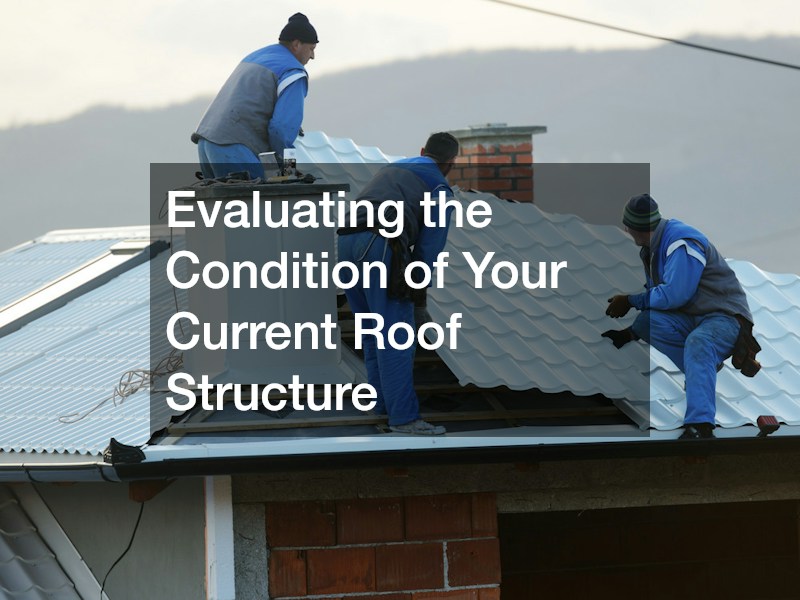
Before committing to an expansion, it’s worth having a professional evaluate whether your existing roof can support additional square footage or added equipment loads. Older roofing systems were often built to different codes and may not handle the weight of new HVAC units, solar arrays, or a second story.
A roof designed decades ago might have a live load capacity of just 20 pounds per square foot, while modern equipment and code requirements can easily demand 30 or more. Structural assessments typically look at the decking material, the condition of the trusses or joists, and how much the roof has already sagged or deflected over time. Reputable roofers will also check for hidden moisture damage, rusted fasteners, or deteriorated insulation that won’t show up in a casual walkthrough but could compromise any new load placed on top.
Beyond structural capacity, they’ll also evaluate drainage slope and membrane wear, since a roof that’s structurally sound but poorly draining can still create problems once new rooftop units add weight and vibration to the system. These issues are common in facilities over 20 or 25 years old, especially in regions with heavy snow or frequent temperature swings, where repeated freeze-thaw cycles accelerate fastener corrosion and membrane cracking.
A warehouse in the Midwest carrying a winter snow load of 25 pounds per square foot, for instance, may already be operating close to its structural limit before anyone even discusses adding equipment. In coastal or high-wind regions, roofers may also flag uplift resistance as a separate concern, since older fastening patterns often fall short of current wind-load requirements.
Bringing in experienced roofers early in the planning process can save you from budgeting for an addition only to discover the roof itself needs full replacement first. That kind of late-stage surprise can add tens of thousands of dollars to a project and delay timelines by months while permits and structural upgrades are sorted out.
Depending on the roof’s size and materials, a full replacement can run anywhere from $50,000 to well over $200,000 for a large commercial facility, a figure that changes the entire calculus of whether expanding still makes financial sense. A pre-expansion roof inspection, by contrast, usually costs a few hundred to a couple thousand dollars and gives you hard numbers to plug into your overall cost comparison between expanding and building new.
Ask for a written report that includes load capacity estimates, remaining roof lifespan, and recommended repairs, since these details are what actually make the expand-versus-build decision defensible to lenders, insurers, and your own leadership team.
Before committing to an expansion timeline, bring in a structural engineer or licensed roofing contractor to assess load capacity, decking condition, and the age of the existing roofing system.
Most commercial roofs are rated for 20 to 30 years depending on material — TPO and EPDM membranes typically last 20-25 years, while built-up roofing (BUR) and metal systems can stretch to 30 or more with proper maintenance. An expansion that adds HVAC units, solar panels, or additional square footage can push an aging structure past its safe design limits, particularly if the original roof was never engineered for that supplemental dead load. This is especially critical if your expansion plans include a second story or increased occupancy loads on the existing footprint.
Adding a second floor doesn’t just stress the roof — it changes the load path through the entire structure, meaning columns, footings, and foundation walls may need reevaluation as well. A qualified engineer can run the numbers on live load versus dead load capacity and tell you whether reinforcement is a simple bolt-on fix or a full structural overhaul. Roof condition also affects insurance and financing decisions, since lenders often require documentation that the structure meets current code before approving expansion loans.
Insurance carriers may likewise adjust premiums or deny claims down the road if they later discover pre-existing deficiencies that weren’t disclosed during underwriting. Getting a clean inspection report upfront protects you on both fronts and speeds up approval timelines, since underwriters and loan officers can move faster when they aren’t waiting on open-ended engineering questions. A roof inspection typically costs between $300 and $1,000 depending on building size, far less than the delays caused by a mid-project discovery of rot, leaks, or inadequate support beams.
Those discoveries can halt construction for weeks while contractors reassess plans and pull additional permits, easily adding tens of thousands of dollars to a project budget. On top of the direct repair costs, expect ripple effects too — re-inspection fees, revised architectural drawings, and contractor idle time charged at day rates while everyone waits on updated plans.
Common red flags include ponding water, sagging deck lines, rusted fasteners, and soft spots underfoot during a walkthrough. A qualified inspector will also check flashing integrity around vents and parapet walls, moisture readings in the insulation layer, and the condition of the roof drains or scuppers, since clogged or undersized drainage is one of the most common hidden causes of structural deterioration. Ask for a written report with photos and moisture-scan data rather than a verbal summary, since lenders and insurers will want that documentation on file.
Factor this inspection into your earliest planning stages rather than treating it as an afterthought. Ideally, schedule it before you finalize architectural drawings, so any necessary reinforcement or replacement work can be built into the budget and timeline from day one. Doing so also gives you leverage to negotiate: if the inspection turns up problems, you can factor repair costs into your purchase or lease terms before you’re contractually locked into the expansion.
Before committing to an expansion, get a structural engineer to assess your current roof. A roof nearing the end of its lifespan—typically 20 to 25 years for many commercial materials—may not support the added weight, drainage adjustments, or load distribution that new construction requires.
Retrofitting an aging structure can quietly add tens of thousands of dollars to a project once contractors uncover deteriorated decking, insulation failures, or outdated support systems.
This is also the moment to weigh the long-term value of modern building materials against the cost of patching what you already have. Newer roofing systems, such as TPO or PVC membranes, often carry 30-year warranties and better energy performance than the built-up or metal roofing installed decades ago.
If your existing structure requires significant reinforcement anyway, the incremental cost of upgrading to higher-performing materials may be smaller than it appears, especially once you factor in reduced energy bills and lower maintenance frequency. Weigh this against the alternative: building new gives you a blank slate, where roofing choices are baked into the design rather than retrofitted around it. That can mean better insulation values, more efficient rooflines for drainage, and fewer compromises tied to your building’s original engineering.
Run the numbers both ways, factoring in expected material lifespan, insurance implications, and energy savings over a 10- to 15-year horizon, before assuming expansion is automatically the cheaper path.
Before you assume expansion is the cheaper path, take a hard look at what’s above your head. Roof structures degrade in ways that aren’t always visible from the floor — sagging purlins, rusted fasteners, and compromised insulation can hide behind ceiling tiles or HVAC ductwork for years. An engineer’s assessment of load capacity, membrane condition, and remaining service life should factor into your cost comparison just as heavily as square footage or site work.
This matters because expanding a facility often means tying new construction into an existing roofline, and an aging structure may not support the added weight of new equipment, mezzanines, or updated mechanical systems. Retrofitting a roof to meet current code and load requirements can run $15 to $30 per square foot or more, depending on the extent of structural reinforcement needed — costs that can quietly erase the savings you expected from building onto what you already have.
New construction sidesteps that problem entirely and gives you the opportunity to use materials and methods that didn’t exist when your original facility was built, which can pay off significantly over the building’s lifespan. Before any of it goes up, though, the site has to be graded flat and stable — work that depends on the machines doing it and the wear parts bolted to them.
Advances in cutting edge manufacturing mean contractors hold tighter grade tolerances and spend less time swapping worn steel, so the pad is ready sooner. From there, precision-fabricated wall panels, insulated components, and modular sections assemble faster and perform better than traditional site-built alternatives, shrinking your construction timeline by weeks or months depending on project size.
Weigh that speed and long-term performance against the very real possibility that your existing roof needs six-figure remediation before it can support anything new at all.
- Before expanding, check whether your existing roof structure can support added HVAC units, solar panels, or a second story—retrofitting an inadequate roof can cost more than the addition itself
- Roofs over 15-20 years old may have compromised membranes, insulation, or decking that won’t meet current energy codes, even if they look sound from below
- A structural engineer’s load assessment can reveal whether trusses or joists need reinforcement, which affects both budget and timeline
- Water intrusion, rust on metal decking, or sagging areas are red flags that often mean deferred maintenance costs will surface once construction begins
- Older roofs may contain materials like asbestos requiring costly abatement before any expansion work can proceed
Accounting for Construction Waste and Disposal Costs
Whether you expand or build new, you will generate debris, and disposal costs add up faster than most people expect. Old drywall, concrete, insulation, and metal all need to go somewhere, and dumping fees vary widely by region and material type. Working with a company that specializes in construction recycling can lower your disposal costs while also reducing the environmental footprint of your project, since many materials can be sorted and repurposed rather than sent to a landfill.
This is especially relevant for expansion projects, which typically generate more demolition waste than new builds on open land. Ask your contractor upfront how they handle waste sorting and whether recycling fees are included in the bid or billed separately. A clear answer here can prevent an unpleasant surprise on your final invoice.
Planning for Utility Needs Including Water and Power
Expanding your footprint almost always means reevaluating your utility capacity, and water is one area that gets overlooked until it becomes a problem. Facilities in remote locations or areas with unreliable municipal supply sometimes turn to portable water purification systems as an interim or even permanent solution while permanent utility connections are established. This is particularly common for temporary structures or phased construction projects where a full utility hookup isn’t yet in place.
Electrical capacity deserves the same scrutiny. Adding square footage without upgrading your service panel or transformer can lead to tripped breakers, inconsistent power to sensitive equipment, and code violations discovered during final inspection. Have an electrician calculate your projected load needs based on both current and future equipment before finalizing any expansion or new build plans.
Considering Temporary or Semi Permanent Structures
Not every growing business needs a permanent addition right away, and sometimes a semi-permanent structure bridges the gap while you assess long-term demand. Hoop buildings have become a popular option for companies needing extra storage, workspace, or covered staging areas without committing to a full traditional build. They can be installed relatively quickly and at a fraction of the cost of conventional construction, making them a reasonable stopgap for seasonal or uncertain growth.
- Lower upfront cost compared to permanent additions
- Faster installation timeline, often measured in weeks rather than months
- Flexibility to relocate or resize as business needs change
- Useful for testing whether additional space actually improves operations before a permanent commitment
Factoring in Climate Control for New or Expanded Space
Whatever direction you choose, climate control will be one of your largest ongoing operating costs, and it’s easy to underestimate during the planning phase. HVAC systems typically account for 30-40% of a commercial building’s energy use, so getting the sizing and design right has a direct impact on your bottom line for decades to come.
Expanding an existing building often means your current system is undersized for the added square footage, which strains equipment and shortens its lifespan. A unit that was properly matched to your original 20,000 square feet won’t necessarily keep up once you’ve added another 8,000 square feet of warehouse or office space, especially if that new area has different ceiling heights, insulation levels, or equipment loads that generate additional heat.
The strain shows up gradually: longer run times, higher utility bills, and compressors or fans wearing out years ahead of schedule. New construction has its own pitfalls if climate control is treated as an afterthought. Ductwork routed around structural elements after the fact, thermostats zoned incorrectly for how the space will actually be used, or equipment sized off rough square footage estimates rather than actual load calculations can all lead to hot spots, cold spots, and inflated energy costs from day one.
Consulting with AC companies during the design phase, rather than after construction is finished, lets you right-size equipment for the whole facility instead of patching together mismatched units. Bringing in that expertise early also opens the door to load calculations specific to your operations, zoning strategies for areas with different usage patterns, and options like rooftop units versus split systems that are far harder and more expensive to change once walls and roofing are in place.
New construction offers a cleaner opportunity to zone your climate control system efficiently from the start, which can reduce energy costs significantly over time. Because you’re not working around existing walls, load-bearing structures, or outdated ductwork, you can design HVAC zones around actual usage patterns — separating office space from warehouse space, or high-traffic production areas from storage that needs minimal conditioning.
This kind of purpose-built zoning can trim energy bills by 20% or more compared to a one-size-fits-all system retrofitted into mismatched spaces. Ductwork routing, insulation choices, and equipment placement all affect long-term efficiency, so these decisions are worth revisiting even if you already have a preferred contractor. Shorter, more direct duct runs reduce pressure loss and keep fans from working harder than necessary.
Higher-grade insulation in walls and roofing costs more upfront but often pays for itself within a few years, especially in climates with extreme summers or winters. Even something as simple as placing rooftop units away from direct afternoon sun exposure can shave meaningful percentage points off cooling costs.
Expanding an existing facility, by contrast, usually means integrating new square footage into a system that was sized for the original building. That can mean added strain on existing equipment, uneven temperatures between old and new sections, or the added expense of installing a second, separate system just for the addition. Before committing to an expansion, it’s worth having an engineer run load calculations to confirm whether your current HVAC capacity can realistically handle the extra space.
A facility built with climate efficiency in mind from day one tends to have lower operating costs for decades. Over a 20- or 30-year building lifespan, even modest efficiency gains compound into substantial savings — money that can be redirected toward equipment upgrades, staffing, or growth rather than utility bills.
Understanding Structural Support Requirements for Larger Spans
If your expansion or new build involves wide open interior spaces, such as a warehouse floor or manufacturing bay, structural support becomes a central engineering question. Many builders rely on bar joists to span long distances economically while still supporting roofing loads and any suspended equipment like conveyor systems or overhead cranes.
Understanding this component matters even for non-technical decision makers, since it directly affects how much column-free space you can achieve and how flexible your layout can be in the future.
Structural choices made now will limit or expand your options for years, so it pays to think beyond your immediate needs. A facility designed with slightly larger spans than currently necessary gives you room to reconfigure equipment or add production lines without a costly structural overhaul later. Discuss long-term flexibility with your structural engineer before finalizing floor plans.
Deciding between expanding your current facility and building new isn’t just a matter of comparing quotes side by side, it requires looking at structural condition, materials, utilities, and long-term flexibility together. Take time to get multiple assessments, ask hard questions about hidden costs, and think about where your business will be in five or ten years, not just today. With the right information in hand, you can make a decision that supports your growth instead of limiting it.
